Leave a Message

Thank you for your message. I will be in touch with you shortly.

link
2611 Firebird Road
2611 Firebird Road
2611 Firebird Road
2611 Firebird Road
2611 Firebird Road
2611 Firebird Road
2611 Firebird Road
2611 Firebird Road
2611 Firebird Road
2611 Firebird Road
2611 Firebird Road
2611 Firebird Road
2611 Firebird Road
2611 Firebird Road
2611 Firebird Road
2611 Firebird Road
2611 Firebird Road
2611 Firebird Road
2611 Firebird Road
2611 Firebird Road
2611 Firebird Road
2611 Firebird Road
2611 Firebird Road
2611 Firebird Road
2611 Firebird Road
2611 Firebird Road
2611 Firebird Road
2611 Firebird Road
2611 Firebird Road
2611 Firebird Road
VIEW PHOTOS
Price Upon Request

2611 Firebird Road

4 Beds 2 Baths 2,170 Sq.Ft. 10,454.4 Sq.Ft.

Description

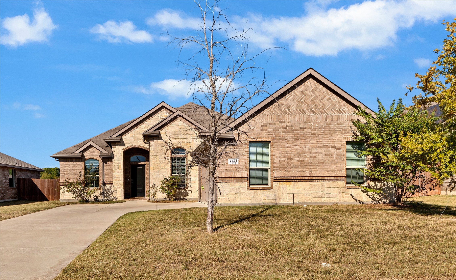
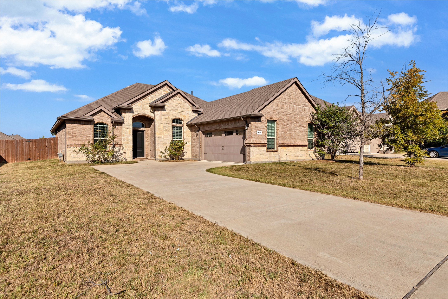
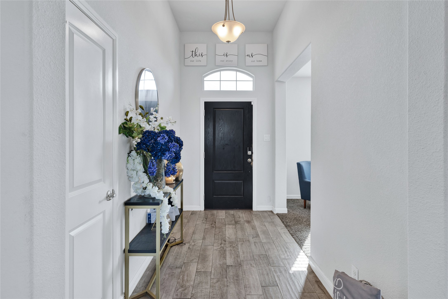
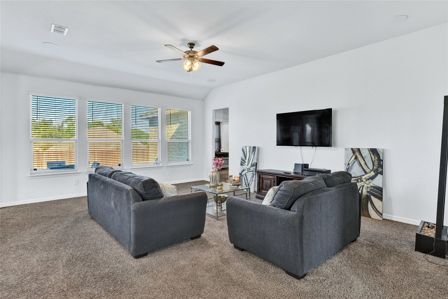
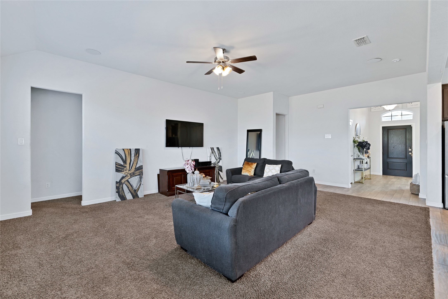
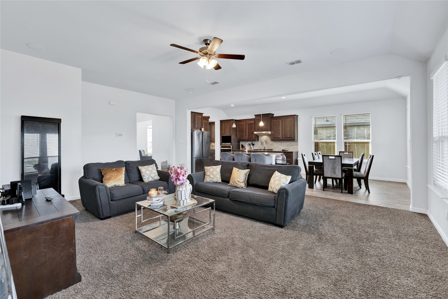
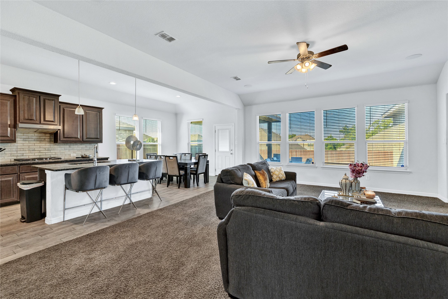
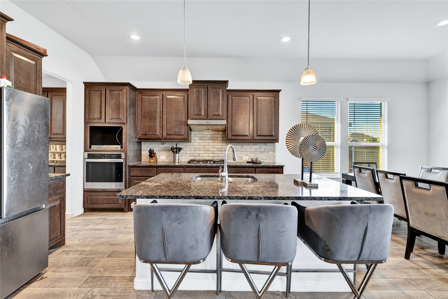
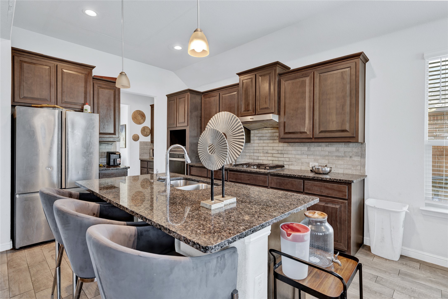
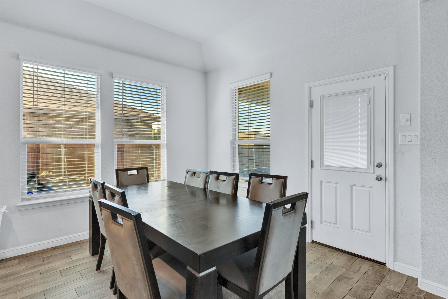
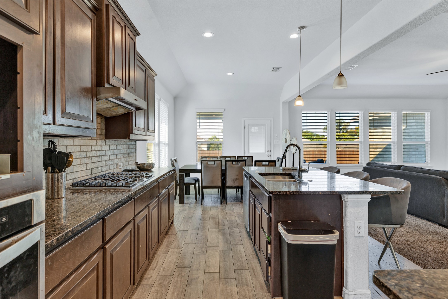
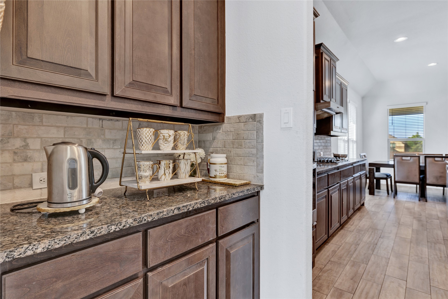
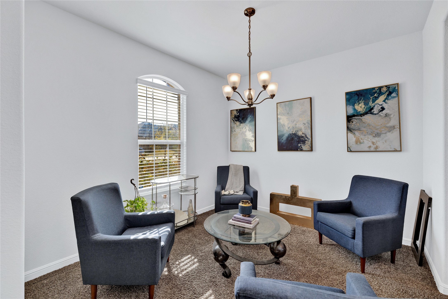
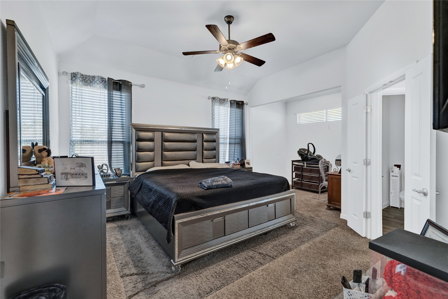
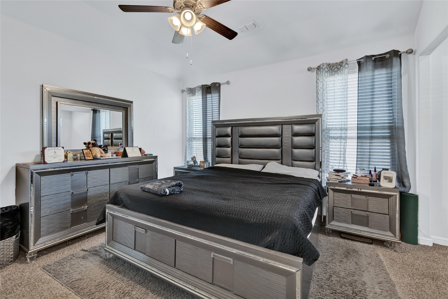
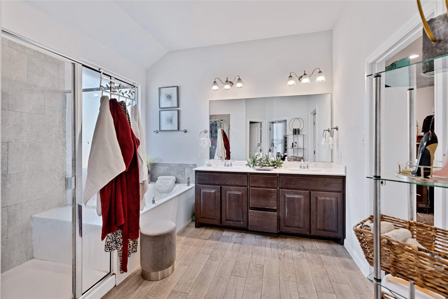
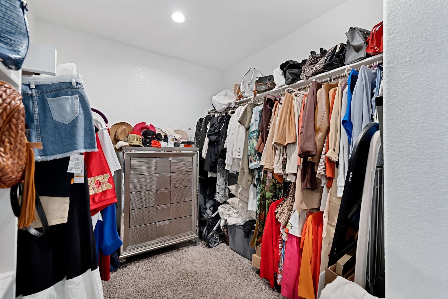
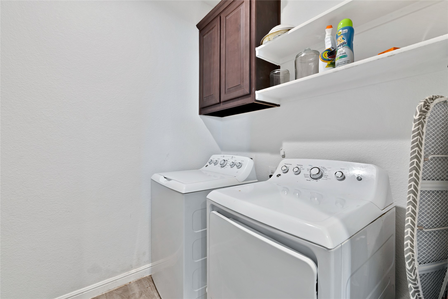
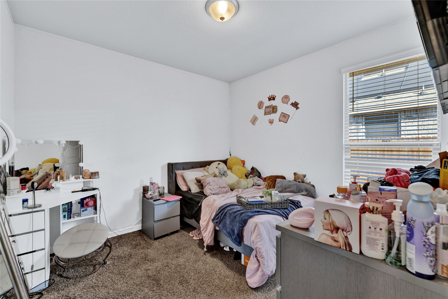
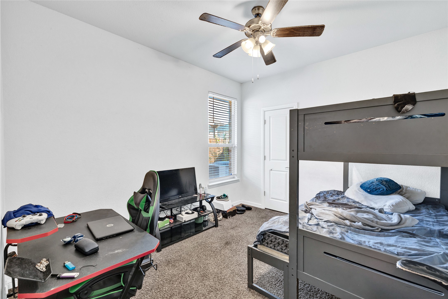
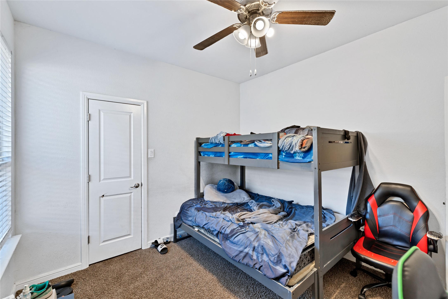
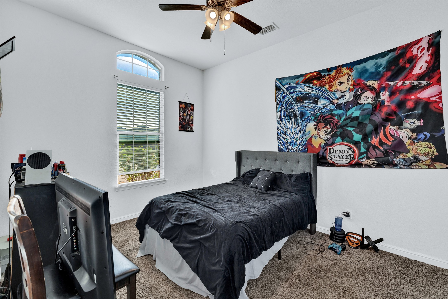
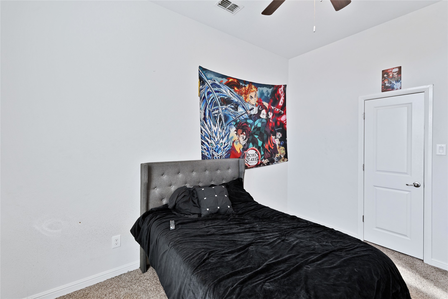
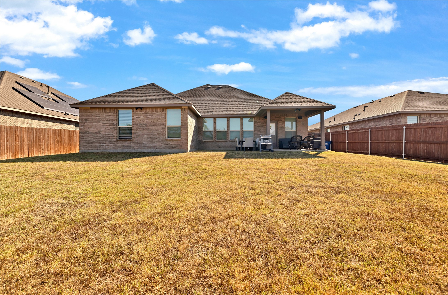
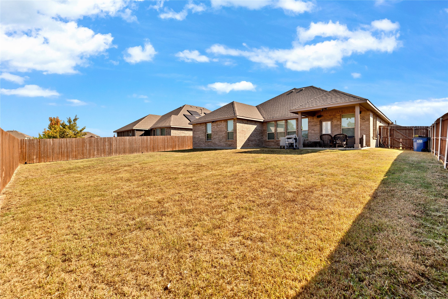
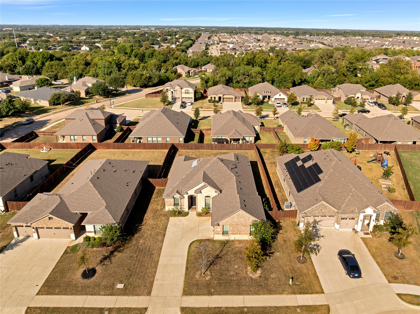
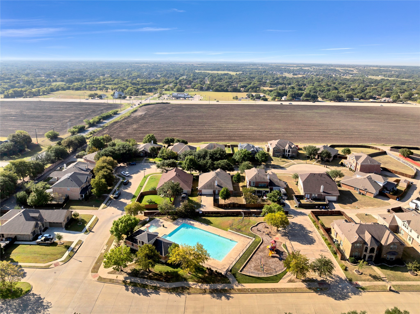
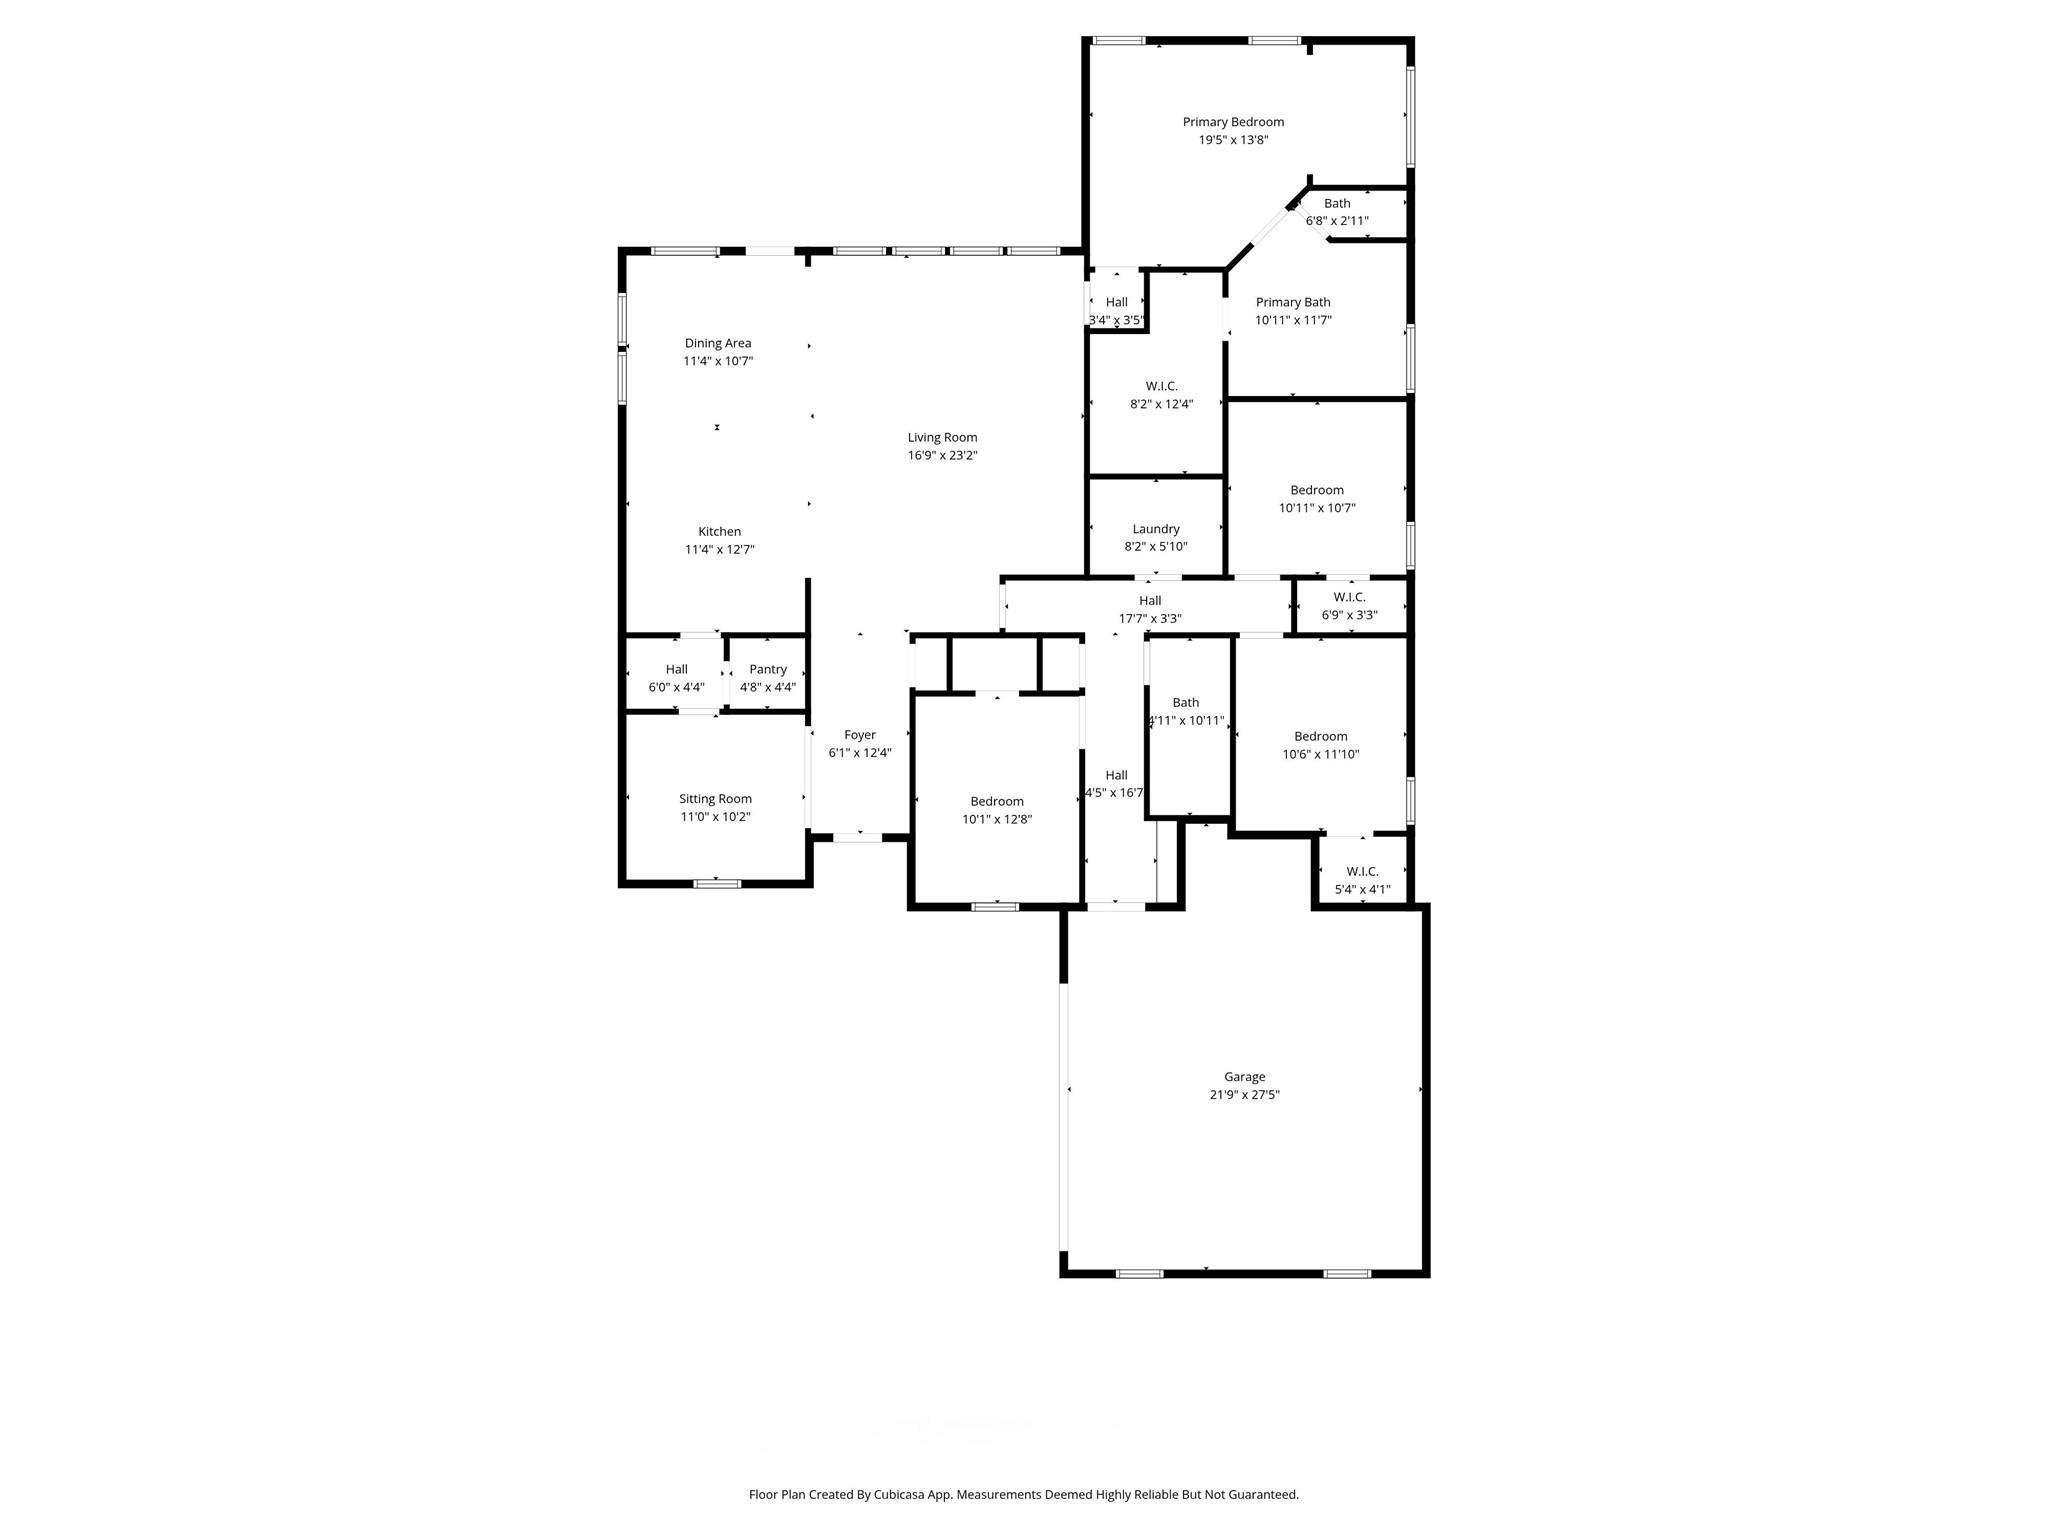
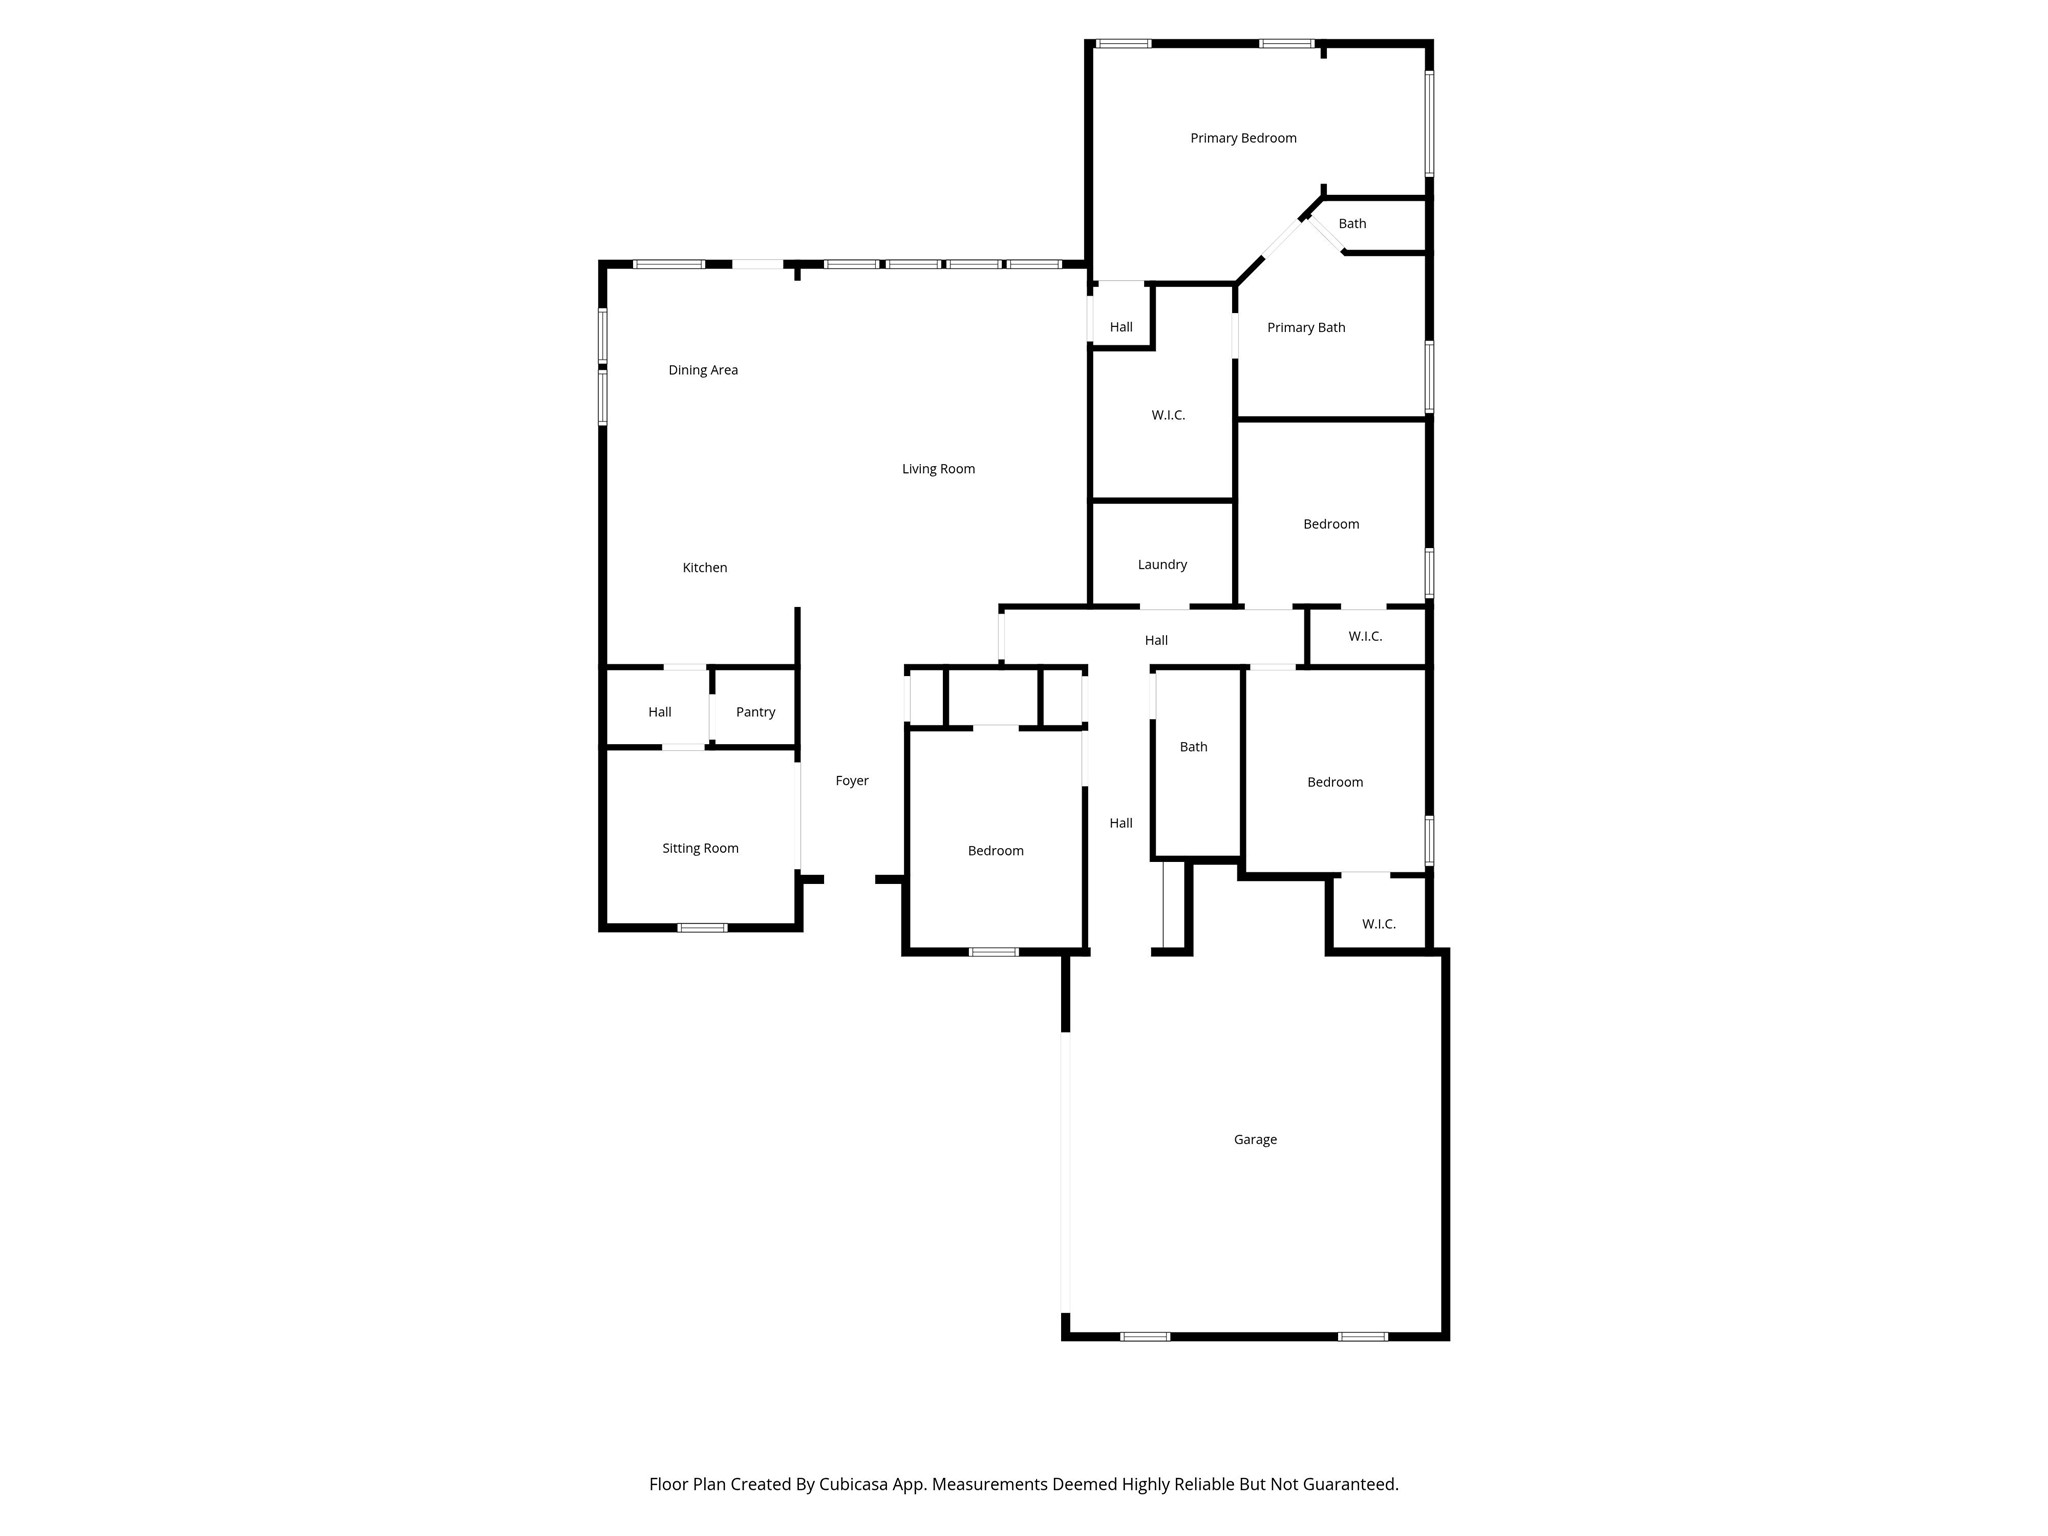
This almost new home in Magnolia Meadows is priced to sell and can't be missed! Four bedrooms and 2 baths make up this spacious layout that's perfect for any family. Stepping inside you are greeted with a warm foyer and an extra sitting area or living space. The kitchen is open to the living room and has enough cabinets and counter space for the cook of the family along with an extra space for a coffee or adult beverage bar. The primary suite is oversized with enough room for a sofa or baby bed. The bathroom has a walk in shower and separate soaking tub to enjoy after a long day and a walk in closet with plenty of room for your wardrobe. The three other bedrooms are on the other side of the house and a conveniently located laundry room is in the hallway and is spacious as well! If you're having guests over there is enough room for parking in the J swing driveway and the backyard is ready for all your cookouts. The neighborhood has playgrounds, trails and a pool. Come get your new home just in time for the holdiays!

Share Property

Location

2611 Firebird Road, Glenn Heights, TX 75154

Status

Sold

Date Sold

January 15, 2026
Bonita Love

Bonita Love

TITLE

REALTOR®

Property Amenities

Interior
Appliances Dishwasher, Gas Cooktop, Disposal
Total Bedrooms: 4
Full Bathrooms: 2
Other Interior Features Eat-in Kitchen, Granite Counters, Open Floorplan, Cable TV, Walk-In Closet(s)
Area & Lot
Lot Area 10,454.4 Sq.Ft.
Living area 2,170 Sq.Ft.
MLS® ID 21098253
Year Built 2020
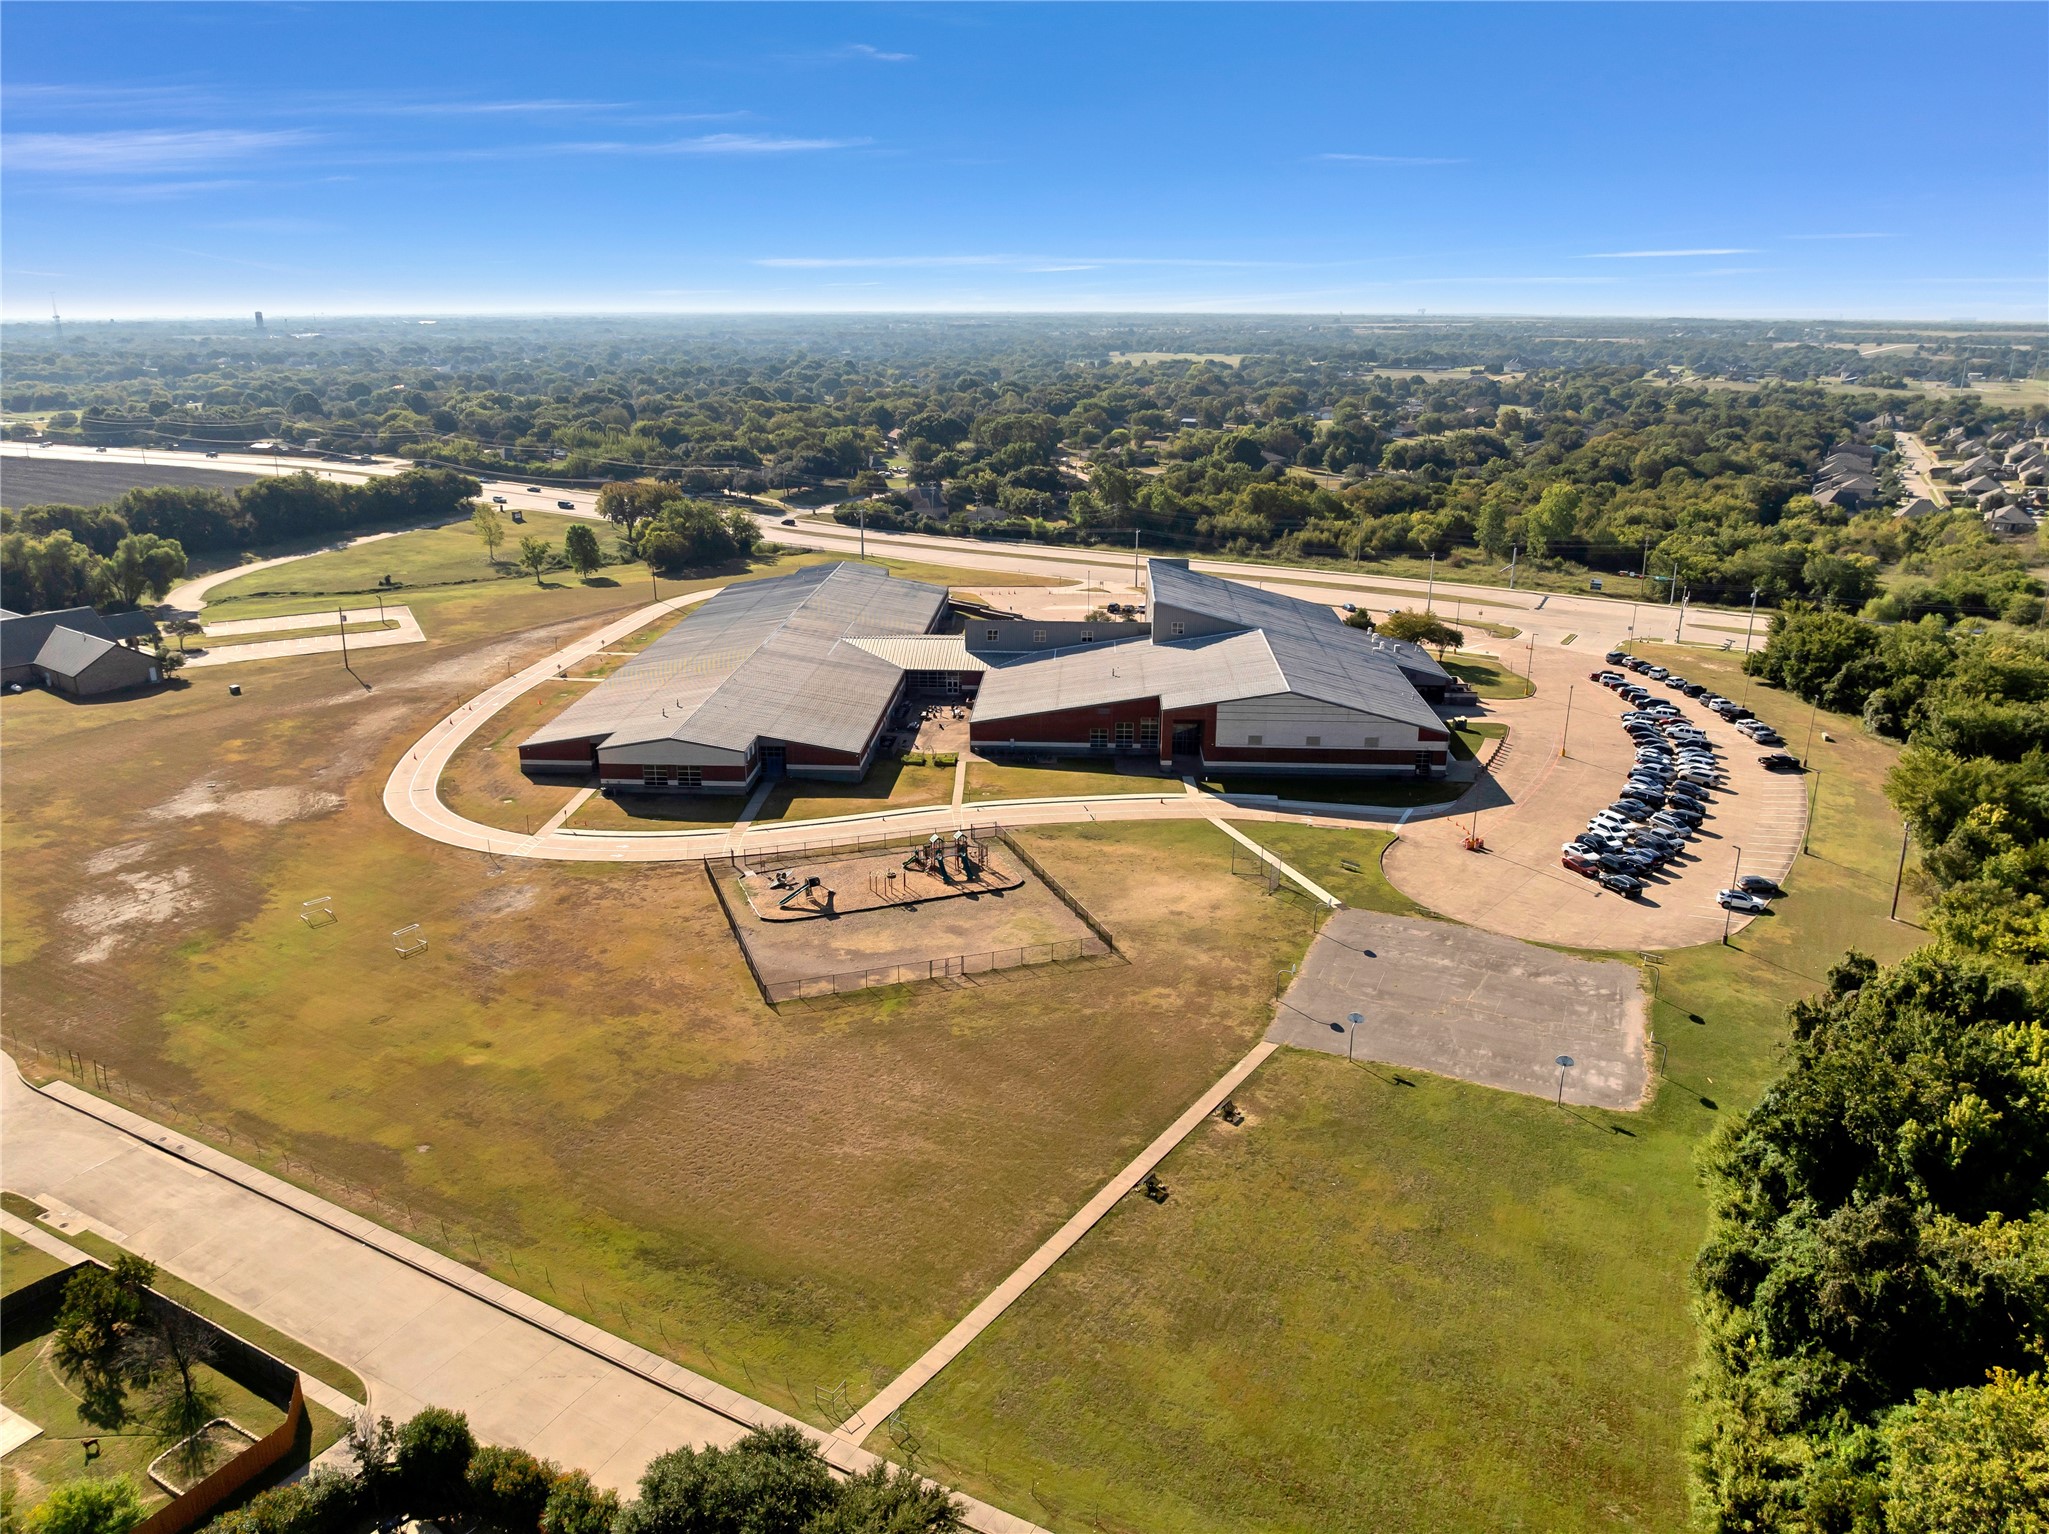
School District Red Oak ISD
High School Red Oak
Middle School Red Oak
Elementary School Shields
Architecture Styles Detached
Type Residential
Status Sold
Exterior
Stories 1
Pool None
Water Source Public
Garage Space 2.0
Sewer Public Sewer
Parking Driveway, Garage
Roof Shingle
Utilities Sewer Available, Water Available, Cable Available
Finance
Price Upon Request

360 Virtual Tour

Take a tour of this property

Work With Bonita

Whether you’re buying or selling, Bonita Love brings over 10 years of real estate experience, strategic guidance, and personalized service to make your DFW real estate journey seamless and successful.